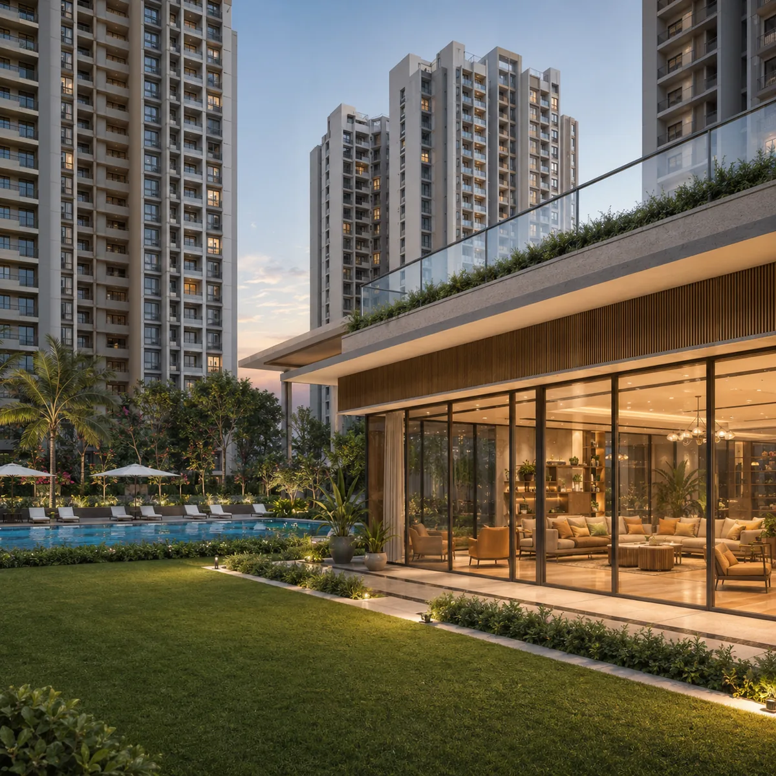
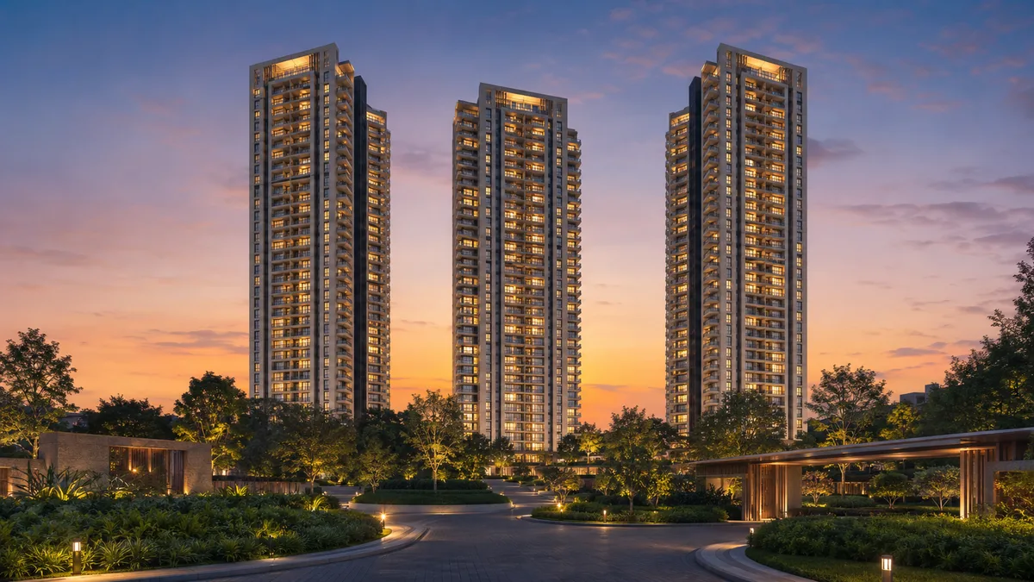
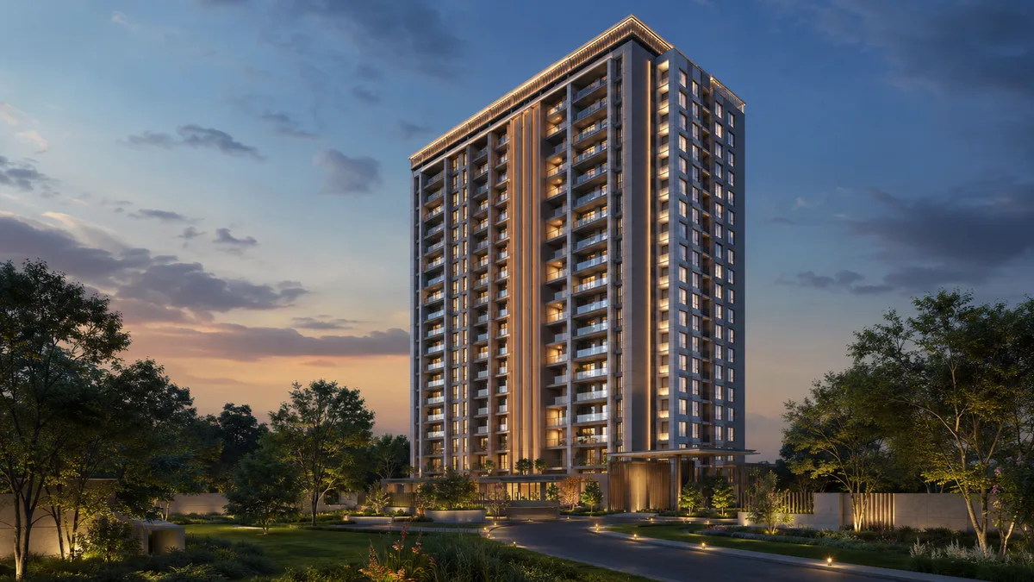
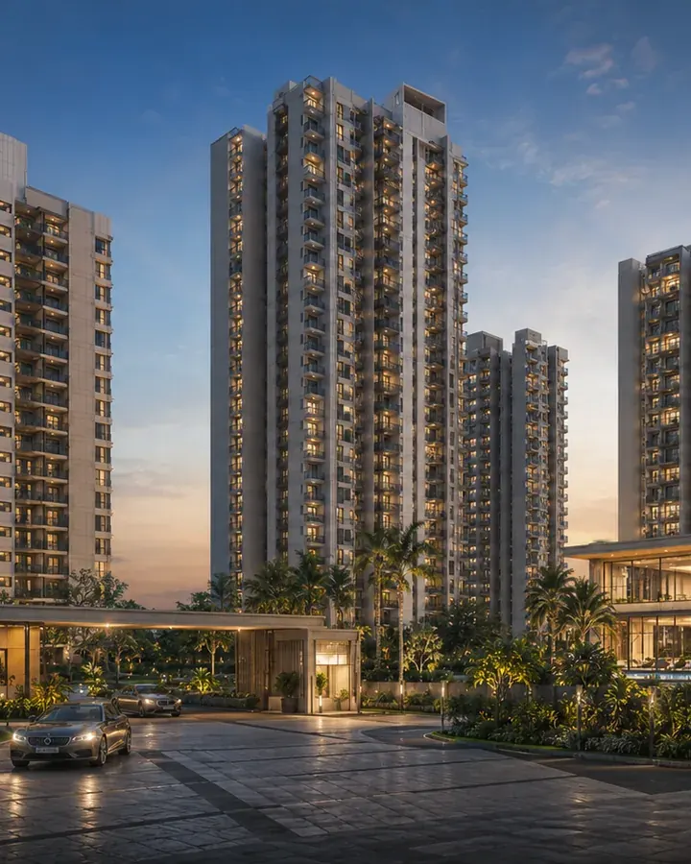
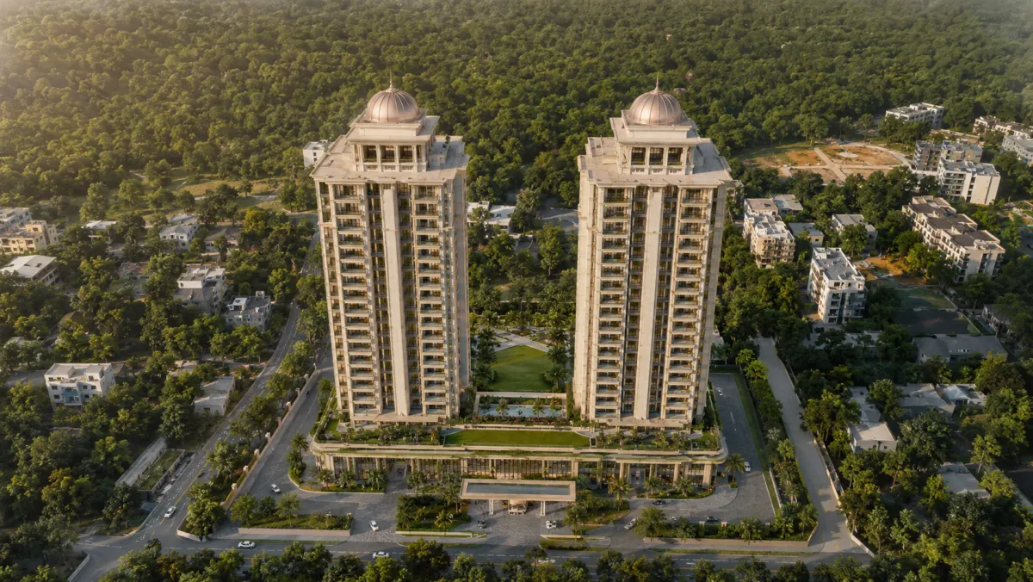
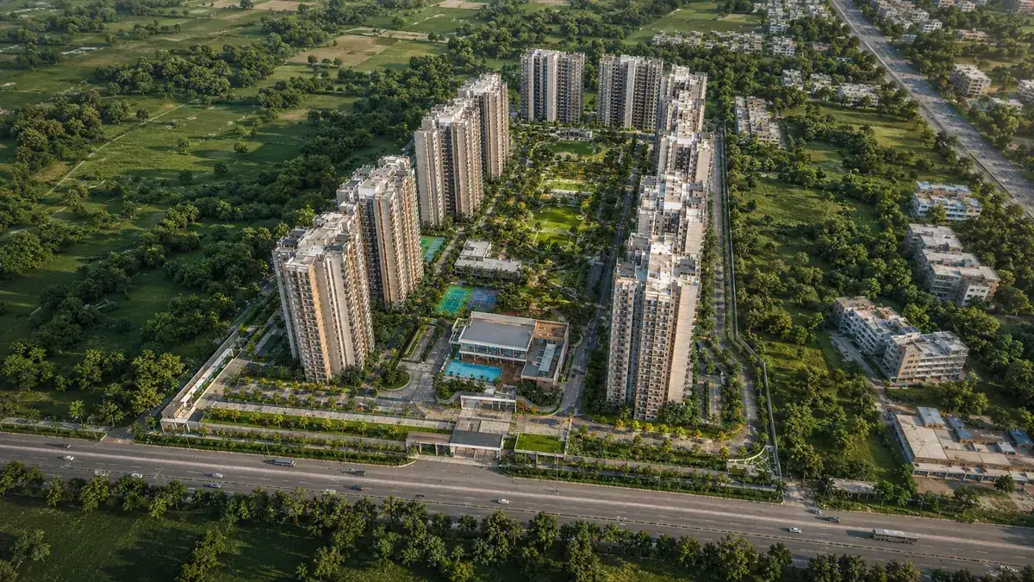
Aerial render of the Purva Mandur township and central green spine at Mandur, off Budigere Road, East Bengaluru

Purva Mandur

Purva Mandur gives you a complete project overview - Puravankara's new 14.57-acre apartment township - with a location at Mandur, off Budigere Road / Old Madras Road, ~16 km from the Whitefield office belt. Read the master plan of a phased gated community on a landscaped podium, compare the anticipated 2 & 3 BHK floor plans, access indicative pricing from ₹7,500-9,500 per sq ft, explore amenities across a Puravankara flagship clubhouse, view the gallery, and read builder credentials and buyer FAQs below.

14.57
Acre Township
1.8M
Sq Ft Saleable
2 & 3
BHK Anticipated

Purva Mandur Overview

Purva Mandur is Puravankara Limited's newest residential township on East Bengaluru's fast-rising Budigere Cross corridor - a 14.57-acre apartment community taking shape at Mandur, off the Budigere Road / Old Madras Road spine, in the value belt spilling over from an increasingly expensive Whitefield. Confirmed by a land acquisition Puravankara announced on 25 May 2026 - 7.92 acres secured through a joint development agreement and 6.65 acres purchased outright - the project carries a development potential of roughly 1.8 million sq ft of saleable area and an estimated gross development value of around ₹2,300 crore, making it the single largest of the developer's FY26 Bengaluru batch. It is anticipated to deliver 2 and 3 BHK apartments to one of the city's most actively searched investment corridors. Purva Park Royale keeps the wider Bengaluru context in view, especially when buyers are weighing format, commute patience, and how much certainty they need before shortlisting.

Also searched as Puravankara Mandur and Puravankara Budigere, the project is at the pre-launch stage: the land is secured and the development is under design, with the official name, unit count, tower count, RERA registration, and possession date yet to be announced. What follows is a confident, research-grounded picture of the offering - hard facts where they exist, and the expected product derived from Puravankara's Bengaluru norms and the directly comparable Budigere Cross micro-market where the specifics are still to be published. Read full project overview →

01

Developer Conviction

₹2,300 Cr GDV - Puravankara's Largest FY26 Bengaluru Bet

The 14.57-acre Mandur parcel is the single largest of the five acquisitions and joint developments Puravankara added to its Bengaluru pipeline in FY26. A listed developer committing at that scale to one East-Bengaluru address is signalling conviction, not caution.

02

Value Corridor

Budigere Cross Prices Up ~23% Year-on-Year

Mandur is the value-priced land bank feeding the Budigere Cross node - the corridor value-seeking buyers rotate toward as core Whitefield prices them out. It shares the eastern access grid to ITPL, KR Puram, and the ORR at a fraction of Whitefield's price.

03

Township Scale

14.57 Acres, ~1.8 Million Sq Ft Saleable

This is a township, not a single tower - a scale that supports a deep amenity programme, phased delivery, and a large enough community to sustain convenience retail and a genuine internal environment rather than a compact high-rise on a small plot.

04

Deal Structure

7.92 Acres JDA + 6.65 Acres Outright

The mixed structure lets Puravankara aggregate a large contiguous township parcel at a value address while anchoring firm control and title. The exact saleable split may firm up as the JDA share settles - framed here as upside, not a caveat.

05

Entry-Stage Pricing

Indicative ₹7,500-9,500 per Sq Ft

Corridor rates on the immediate Budigere Cross belt run ₹10,150-12,500 per sq ft (pre-launch premiums into ₹14,000+), while Mandur's deeper position keeps the land materially cheaper. Registering interest now positions ahead of the Puravankara launch premium.

06

Developer Floor

A Listed, CRISIL DA1+ Developer

Puravankara Limited - listed on the NSE (PURVA) and BSE (532891) since 2007, CRISIL DA1+ rated, with 86+ delivered projects, over 50 million sq ft, and 23,000+ homes - brings a credibility floor few competing developers can match to a pre-launch buy.

Purva Mandur Location

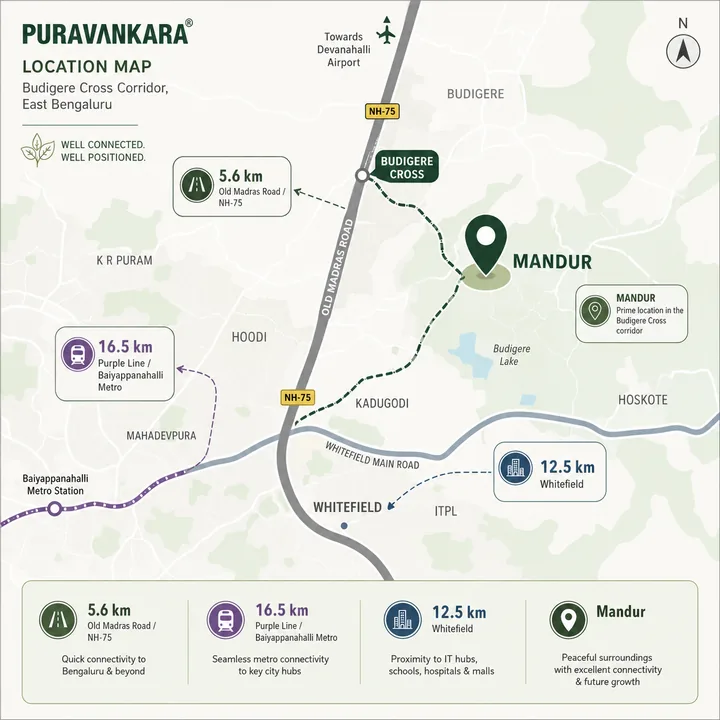
Purva Mandur sits at Mandur (pincode 562129), a locality along Budigere Road in northeast Bengaluru, off the Old Madras Road (NH-75) spine and immediately north of the Budigere Cross node - the corridor that value-seeking buyers have rotated toward as core Whitefield has priced them out. Whitefield's Grade-A office parks, ITPL, KR Puram, the Outer Ring Road employment corridor, and Kempegowda International Airport are all reachable from here.

The macro logic is clean: buy the eastern-corridor access at the value-corridor price, ahead of the re-rating. Budigere Cross apartment prices have risen roughly 23% year-on-year as investors shift focus from Whitefield to this belt, and Mandur is the value-priced land bank feeding that demand. View location & connectivity details →

Location map showing Purva Mandur at Mandur, off Budigere Road, East Bengaluru, with nearby landmarks
Mandur, East Bengaluru
Destination Distance
Budigere Road (local spine)Immediate frontage / access
Budigere Cross junctionAdjacent corridor hub
Old Madras Road (NH-75) spineShort hop via Budigere Road
Whitefield office belt / ITPL~16 km / ~25 min
Whitefield (Kadugodi) / Hopefarm Metro~7 - 9 km
KR Puram (rail + metro)~30 - 40 min
Outer Ring Road employment corridor~30 - 45 min
Hoskote industrial / logistics beltAdjacent belt
Kempegowda International AirportVia Old Madras Road / link roads
Namma Metro Purple Line - Operational at Whitefield The nearest operational metro today is Whitefield (Kadugodi) / Hopefarm, roughly 7-9 km from the Budigere Cross belt, with KR Puram on the same line further west into the city.
Old Madras Road (NH-75) Upgrades The load-bearing east-west arterial to KR Puram and the city core, with ongoing widening and grade-separation upgrades compressing the corridor commute over time.
Whitefield Employment Engine ITPL, the EPIP zone, and the ORR belt already employ hundreds of thousands - established, adjacent demand rather than a speculative future job corridor.
Metro Extensions & ORR Line East-Bengaluru metro extensions and the ORR line steadily compress the drive-to-station distance for the Budigere belt over exactly the window a township is built and occupied.
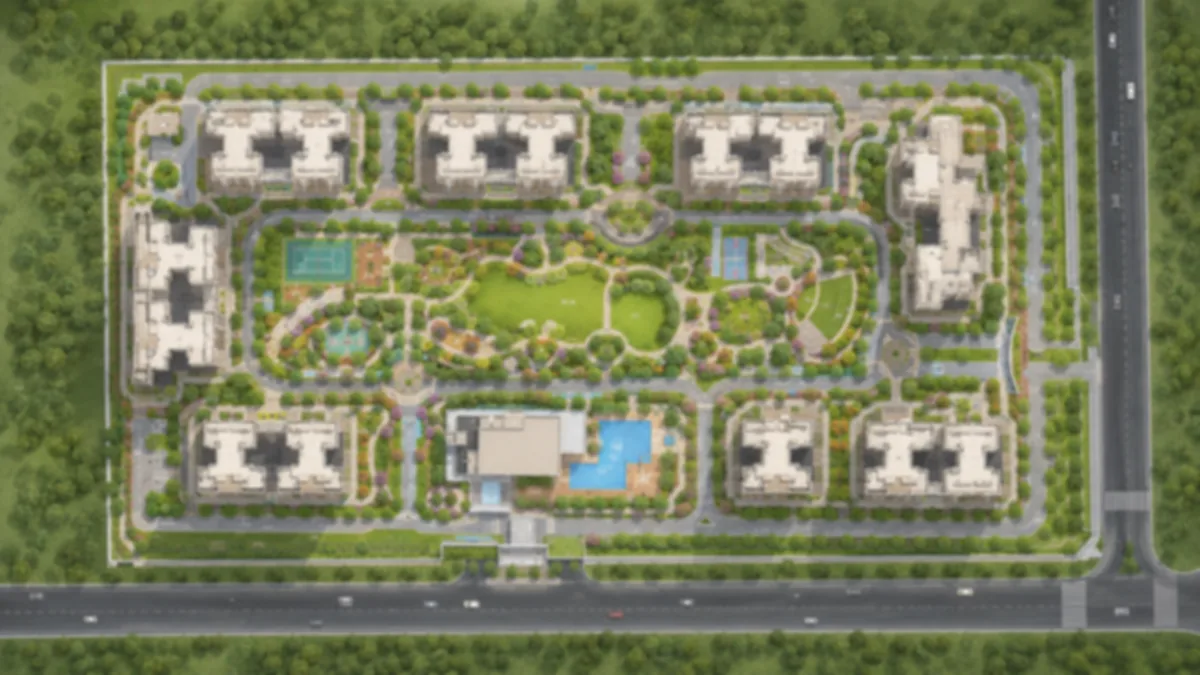
Master plan reference for Purva Mandur - a phased gated township on a 14.57-acre parcel at Mandur, East Bengaluru

Purva Mandur Master Plan

At 14.57 acres with ~1.8 million sq ft of saleable potential, Purva Mandur is structured as a phased gated township - a set of mid-to-high-rise towers arranged around a central landscaped spine on a podium, maximising the open ground plane for greens, amenities, and internal circulation. The built form - tower count, floor heights, unit density - is under design and has not yet been published.

A township parcel of this size lets the design keep a low-density ground plane, orient homes toward the landscape, and carry the full township-grade amenity base that defines Puravankara's flagship Bengaluru product. View master plan details →

  • 14.57-acre gated township - A township-scale parcel secured via a blend of joint development (7.92 ac) and outright purchase (6.65 ac), not a boutique tower.
  • Central landscaped green spine - Mid-to-high-rise towers arranged on a podium around a central green, maximising the open ground plane.
  • ~1.8 million sq ft saleable - Development potential sized for a substantial community with a deep amenity programme and phased delivery.
  • Under design - Tower count, floor levels, and unit density are being finalised and will be published at the formal launch and RERA filing.
14.57
Acres
1.8M
Sq Ft Saleable
₹2,300 Cr
Estimated GDV

Purva Mandur Floor Plans

No official configuration sheet has been published for Purva Mandur yet. The picture below is the expected offering, derived from Puravankara's current East-Bengaluru product programme and the 1.8-million-sq-ft saleable footprint. On that basis, Purva Mandur is anticipated to be a predominantly 2 and 3 BHK apartment community across a large gated township, with a 2 BHK entry point and two 3 BHK bands.

Indicative pricing applies an anticipated ₹7,500-9,500 per sq ft band to the expected unit areas - defensible for a Puravankara flagship at a value-priced Budigere-corridor address. The final configuration mix, exact carpet and built-up areas, and the launch price sheet will be confirmed by Puravankara at the formal launch. View all anticipated configurations & layouts →

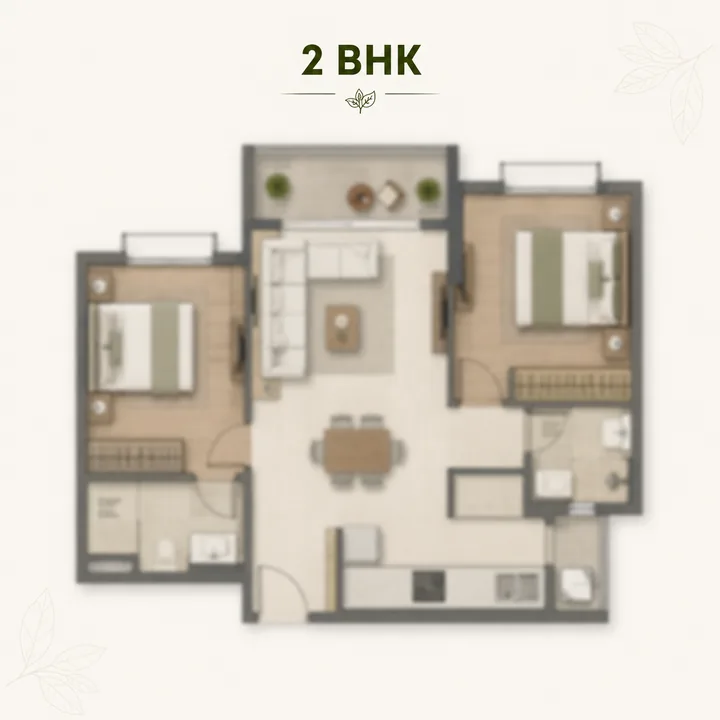
Purva Mandur 2 BHK floor plan layout - approximately 1,150 to 1,350 sq ft super built-up

2 BHK

The Corridor Entry Point

~1,150 - 1,350 sq ft SBA ~₹90 L - ₹1.25 Cr

Two bedrooms with a master en-suite, a living-dining bay, a modular-ready kitchen with utility, and balconies oriented toward the landscape. The entry configuration for the corridor's deep first-time-buyer and rental pool - anticipated, with exact areas confirmed at launch.

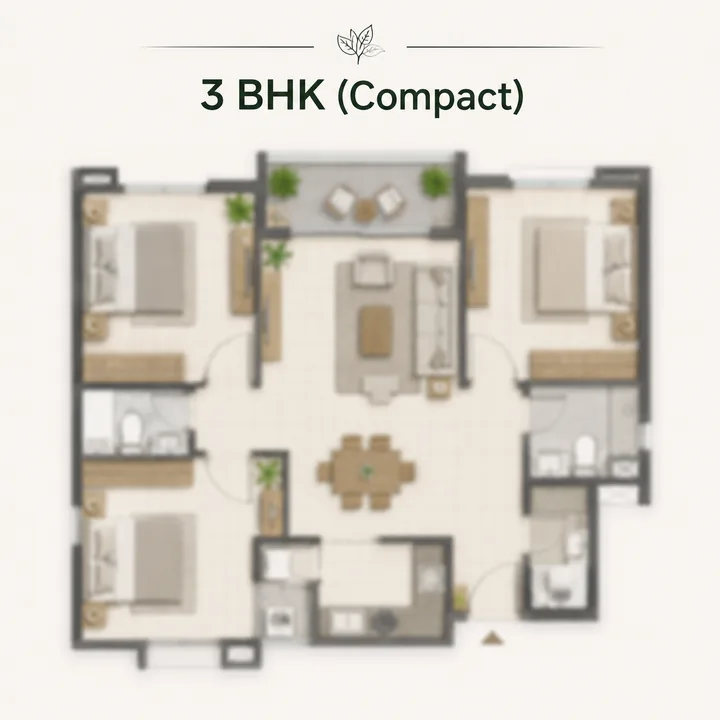
Purva Mandur 3 BHK compact floor plan layout - approximately 1,500 to 1,750 sq ft super built-up

3 BHK (Compact)

The Volume Configuration

~1,500 - 1,750 sq ft SBA ~₹1.20 - 1.55 Cr

Three bedrooms with a master en-suite, two further bedrooms sharing a common toilet, a multi-zone living-dining bay, and a modular-ready kitchen. The likely volume seller for growing and work-from-home families on the corridor - anticipated sizing.

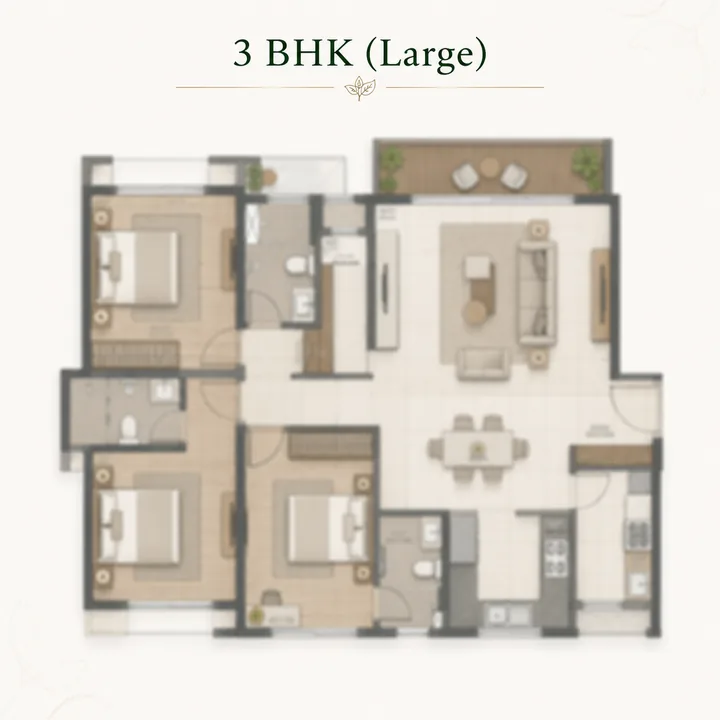
Purva Mandur 3 BHK large floor plan layout - approximately 1,800 to 2,050 sq ft super built-up

3 BHK (Large)

The Family Home

~1,800 - 2,050 sq ft SBA ~₹1.45 - 1.85 Cr

Three full double bedrooms, a master with en-suite and dresser nook, a generous living-dining bay supporting formal-and-casual zoning, a modular-ready kitchen with utility, and two or more balconies. The natural step-up within the same community - anticipated sizing.

Purva Mandur Amenities

Purva Mandur is anticipated to carry the clubhouse-anchored amenity programme that defines Puravankara's flagship Bengaluru communities - a grand clubhouse, indoor and outdoor sports, a central landscaped park, and community-scale sustainability infrastructure, sized for a township. The final amenity inventory will be confirmed at launch. See all amenities & zones →

The Clubhouse

A grand clubhouse with a double-height lobby, a fully-equipped gymnasium and fitness studio, a swimming pool with a separate kids' pool, an indoor games room, a multipurpose / banquet hall, a co-working lounge and business centre, a mini theatre, a yoga and meditation deck, and spa, sauna and steam rooms - the social anchor for the township.

Outdoor & Recreation

A tennis court, badminton and basketball courts, a cricket practice net, a futsal court and skating rink, jogging, walking and cycling tracks, a central landscaped park and green spine, a senior citizens' plaza, children's play and toddler zones, an amphitheatre, a pet park, and a community event lawn - distributed across the open ground plane.

Infrastructure & Security

A sewage treatment plant with treated-water reuse, rainwater harvesting and recharge pits, an organic waste converter, solar-assisted common-area lighting, multi-tier security with CCTV and boom-barrier access, power backup for common areas and apartments, podium / basement covered parking, and electric-vehicle charging provision at community scale.

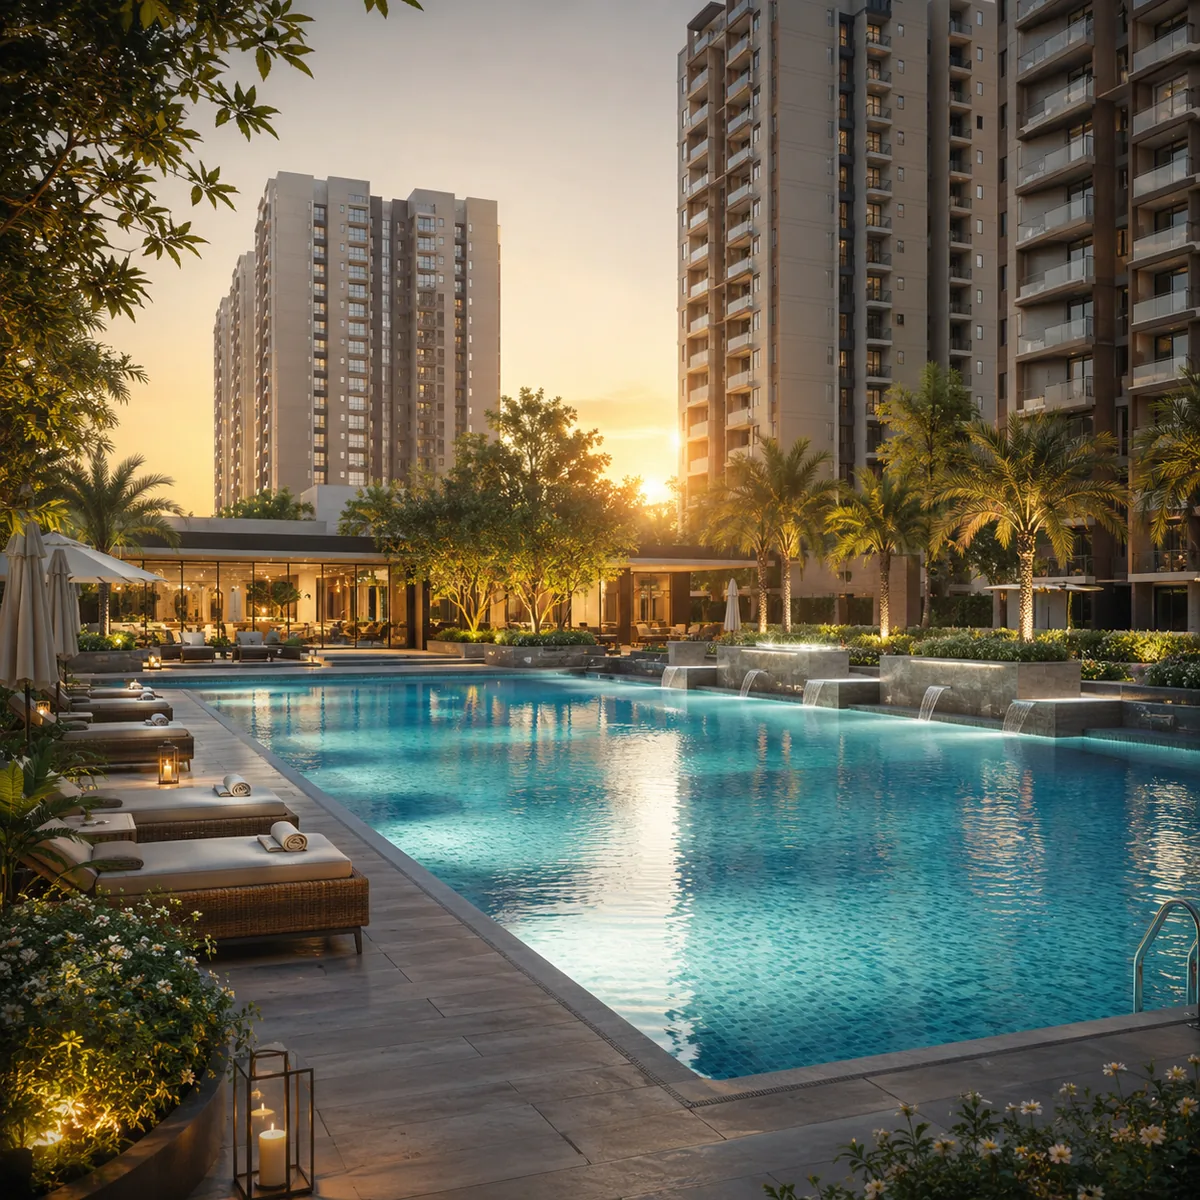
Swimming Pool & Kids’ Pool

Grand Clubhouse

Mini Theatre

Gymnasium & Fitness Studio

Central Landscaped Park

Jogging & Cycling Tracks

Tennis & Badminton Courts

Kids’ & Toddler Play Zones

Multi-Tier Security & CCTV

Yoga & Meditation Deck

EV Charging Provision

Spa, Sauna & Steam

Purva Mandur Pricing

Purva Mandur's indicative ₹7,500-9,500 per sq ft band is defensible for a Puravankara flagship at a value-priced Budigere-corridor address - well below the ₹10,150-12,500 per sq ft the immediate Budigere Cross node commands, and a multiple below core Whitefield. On that basis, a 2 BHK opens around ₹90 lakh and a 3 BHK around ₹1.20 crore, with larger 3 BHK units running toward ~₹1.85 crore. View full pricing & cost breakdown →

Pre-launch - registering early interest secures a priority position ahead of the public launch, before the Puravankara launch premium is applied and the corridor re-rates.
Configuration Anticipated Size (SBA) Indicative Price Indicative Rate Stage
2 BHK ~1,150 - 1,350 sq ft ~₹90 L - ₹1.25 Cr ~₹7,500 - 9,500/sft Pre-launch
3 BHK (Compact) ~1,500 - 1,750 sq ft ~₹1.20 - 1.55 Cr ~₹7,500 - 9,500/sft Pre-launch
3 BHK (Large) ~1,800 - 2,050 sq ft ~₹1.45 - 1.85 Cr ~₹7,500 - 9,500/sft Pre-launch

*Indicative pre-launch figures applying a corridor-comparable ₹7,500-9,500 per sq ft band to anticipated unit areas. Floor-rise and preferential-location charges, GST (5% on under-construction), stamp duty (5%), registration (1%), and the corpus and maintenance deposits are over and above. The final cost sheet and payment-plan milestones publish at formal launch following K-RERA registration.

Pre-launch Early-Interest Advantage

At the pre-launch stage, registering early interest secures a priority position when the formal booking window opens after K-RERA registration. Early registrants typically get the strongest tower positions, floor preferences, and launch-phase pricing, allocated in registration order before inventory opens to the broader market.

Construction-Linked Payment Plan

Puravankara typically structures launches on a CLP (Construction-Linked Plan): a booking amount, a payment at agreement, milestone-linked payments through the superstructure, and a balance at possession, spread across the build. The final CLP schedule publishes post-RERA at the formal launch.

All-in Cost Components

Beyond the base price: 5% GST on the under-construction value, 5% stamp duty and 1% registration, floor-rise and preferential-location charges, the corpus and maintenance deposits, and interior fit-out. The price page works through the full cost stack configuration by configuration on the same indicative basis.

Investment Perspective

Budigere Cross has been one of East Bengaluru's clearest appreciation stories - prices up roughly 23% in a year as capital rotates out of an expensive Whitefield into the value belt. Mandur is the value-priced land feeding that demand, bought before the launch premium and the corridor's forward re-rating on metro and Whitefield-spillover demand.

Purva Mandur Reviews & Buyer Fit

Purva Mandur is a pre-launch project - published buyer testimonials are not yet available. What is available is a clear picture of who this project is well-suited for, based on the corridor, the developer, and the entry-stage pricing. Below is an honest assessment of the strongest buyer profiles, alongside the corridor data that supports the investment case. Read full buyer analysis →

~23%
Budigere Cross YoY Price Growth
~₹2,300 Cr
Estimated GDV (largest FY26 Bengaluru bet)
4.7
Puravankara Developer Rating (353 reviews)
~16 km
To the Whitefield Office Belt
Profile 1

Value-Corridor End-User Family

Working in Whitefield, ITPL, the ORR belt, or the Hoskote logistics corridor, this family wants a Puravankara-quality 2 or 3 BHK at a value-corridor price, with the township's scale and amenity base designed for a largely self-contained lifestyle. Rent-vs-buy math favours ownership for households planning to stay on the eastern corridor for the long term.

Strong Fit
Profile 2

Early-Cycle Corridor Investor

Seeking Puravankara brand safety on a corridor compounding at roughly 23% a year, bought at the pre-launch stage before the launch premium and the corridor re-rating. Investors who can hold through the metro-extension and Whitefield-spillover cycle capture the structural re-rating, with the branded-developer rental premium supporting the holding yield.

Strong Fit
Profile 3

Whitefield-Spillover Upgrader

Priced out of core Whitefield but wanting to stay on the same eastern access grid, this buyer steps into a township-scale Puravankara community at Mandur - established office access, a deep amenity base, and a genuine internal environment at a fraction of the Whitefield ticket. The corridor's value-belt position is itself the appreciation case.

Strong Fit

Purva Mandur FAQs

Answers are sourced from Puravankara's May 2026 acquisition announcement and verifiable corridor data. Where the source material carries nuance - particularly around the pre-launch status, official name, and RERA - that nuance is preserved here.

Need the latest launch timeline, price sheet, or configuration details? The contact page is the main enquiry destination.

Talk To The Team

Purva Mandur is a new residential apartment township by Puravankara Limited on a 14.57-acre parcel at Mandur, off the Budigere Road / Old Madras Road corridor in East Bengaluru. It is at the pre-launch stage - the land was secured in May 2026 through a mix of joint development (7.92 acres) and outright purchase (6.65 acres), with an estimated GDV of around ₹2,300 crore and roughly 1.8 million sq ft of saleable potential. It is anticipated to offer 2 and 3 BHK apartments.

Puravankara Limited, one of India's earliest publicly listed residential developers, founded in Bengaluru in 1975 and listed on the NSE (PURVA) and BSE (532891). The company has completed 86+ projects across seven cities, with roughly 50 million sq ft delivered and 23,000+ homes handed over, and carries a CRISIL DA1+ developer rating.

No - it is a working name. The land has been secured but the project has not yet been officially named or launched. It is also searched as 'Puravankara Mandur' and 'Puravankara Budigere.' The official name, configuration sheet, and pricing will be announced at the formal launch.

At Mandur (pincode 562129), a locality along Budigere Road in northeast Bengaluru, connected to Budigere Cross, Hoskote and Bidarahalli, off Old Madras Road (NH-75). Whitefield's office belt is roughly 16 km away, with KR Puram, ITPL, the Outer Ring Road, and the airport all reachable.

The official configuration sheet has not been published yet. Based on Puravankara's East-Bengaluru product and the 1.8-million-sq-ft footprint, the project is anticipated to offer 2 and 3 BHK apartments across a large gated community. The final mix will be confirmed at launch.

Pricing is not yet officially announced. On an indicative basis - applying a corridor-comparable ₹7,500-9,500 per sq ft band to anticipated unit sizes - the 2 BHK would sit around ₹90 lakh to ₹1.25 crore and the 3 BHK around ₹1.20 to ₹1.85 crore. Final pricing follows the formal launch.

No - RERA registration is awaited. The project is at the pre-launch stage, and no Karnataka RERA (K-RERA) number exists for it yet. Registration is expected at or just before the formal launch. Any RERA number for another Puravankara project does not apply to this one.

Mandur is roughly 16 km from the Whitefield office belt by road, about a 25-minute drive via Budigere Road and Old Madras Road. The Whitefield-spillover positioning is central to the location's value case - Budigere-corridor prices are a fraction of core Whitefield while sharing much of its access.

The nearest operational metro today is the Namma Metro Purple Line at Whitefield (Kadugodi) / Hopefarm, roughly 7-9 km from the Budigere Cross belt, with KR Puram on the same line further west. Metro extensions and the ORR line are strengthening the corridor's forward connectivity.

Both. Puravankara secured the 14.57 acres in May 2026 as a mix - 7.92 acres through a joint development agreement and 6.65 acres purchased outright. The blended structure aggregates a large township parcel at a value address; the exact saleable split may firm up as the JDA share settles.

No official launch or possession date has been announced. The land was secured in May 2026 and the project is under design; the market reads the launch probability as very high. A 2029-2030 delivery window is a reasonable expectation for a parcel of this scale, and a firm date will be set at the formal launch and RERA filing. Registering early interest secures priority access once the launch window opens.
14.57 acres - a confirmed figure from Puravankara's May 2026 acquisition announcement. The saleable development potential is approximately 1.8 million sq ft, and the estimated GDV is around ₹2,300 crore, making it a township-scale community and the largest of Puravankara's FY26 Bengaluru additions.

Puravankara Limited - Builder Legacy

Puravankara Limited, founded in Bengaluru in 1975 by Ravi Puravankara and listed on the NSE (PURVA) and BSE (532891) since 2007, is one of South India's longest-tenured premium residential developers. The group has completed 86+ projects covering over 50 million square feet of residential built-up area and more than 23,000 homes across seven Indian cities, and carries a CRISIL DA1+ developer rating - among the highest issued in India. As a listed company, Puravankara brings a level of financial transparency - quarterly disclosures, SEBI-grade governance, and public shareholder accountability - that private builders rarely match.

The group runs three brands: Puravankara (flagship apartments), Provident Housing (mid-income), and Purva Land (plotted development). Purva Mandur sits firmly within the flagship Puravankara brand umbrella. The Mandur parcel is the largest of five FY26 Bengaluru acquisitions and joint developments that together carry a cumulative estimated GDV near ₹10,400 crore and lift the developer's Bengaluru land bank to roughly 25.61 million sq ft. Read full developer profile →

1975
Founded
86+
Projects Delivered
50M+
Sq Ft Delivered
DA1+
CRISIL Developer Rating

50 Years of Building Trust

For a pre-launch buyer committing to an under-construction township, the developer's balance-sheet depth and delivery history are the single biggest risk mitigants. Puravankara's listed status means audited finances, escrow-account compliance once RERA publishes, and public accountability - and the ₹2,300 crore commitment behind Mandur gives the pre-launch pitch a credibility floor few competing developers can match.

View Full Developer Profile
Swimming pool deck at the central landscape at Purva Mandur, Mandur, East Bengaluru
Pre-launch Now

Enquire about Purva Mandur - Secure Your Position Before Launch

Register an early expression of interest to secure a priority position when the formal booking window opens after K-RERA registration, ahead of the Puravankara launch premium that typically follows. For the launch timeline, indicative price and configuration sheet, or a callback, use the contact page.