Aerial View - The Township in Context
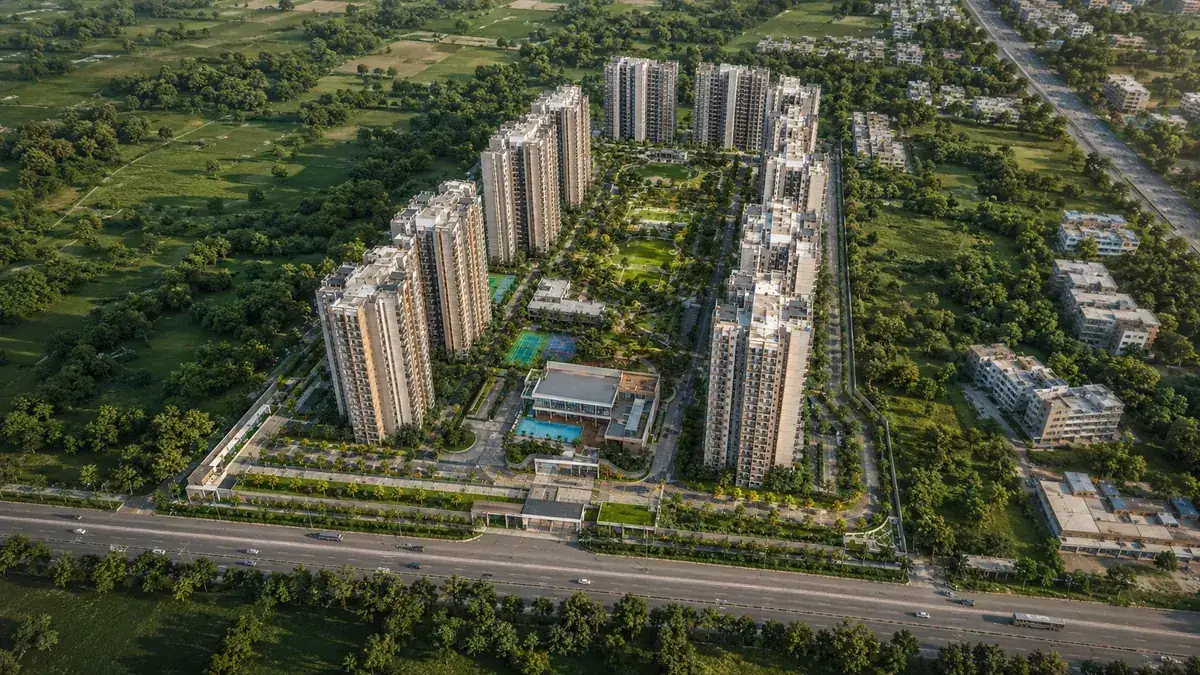
The opening image is the aerial view: the tower clusters of Purva Mandur arranged around a central green spine across the 14.57-acre parcel, seen from above. What the aerial makes legible is the low-density ground plane - towers placed to open the majority of the site to landscape, amenities, and internal circulation, rather than crowding footprints together. The central park reads as the community's green heart, with the clubhouse and pool precinct at the amenity core and tree-lined avenues threading between the blocks. The surrounding Mandur / Budigere context - the greenery of the semi-rural fringe, the Budigere Road frontage, and the eastern-corridor setting - situates the community in its corridor. This is the image that communicates scale: a township, not a tower.
Tower Exteriors and Facade
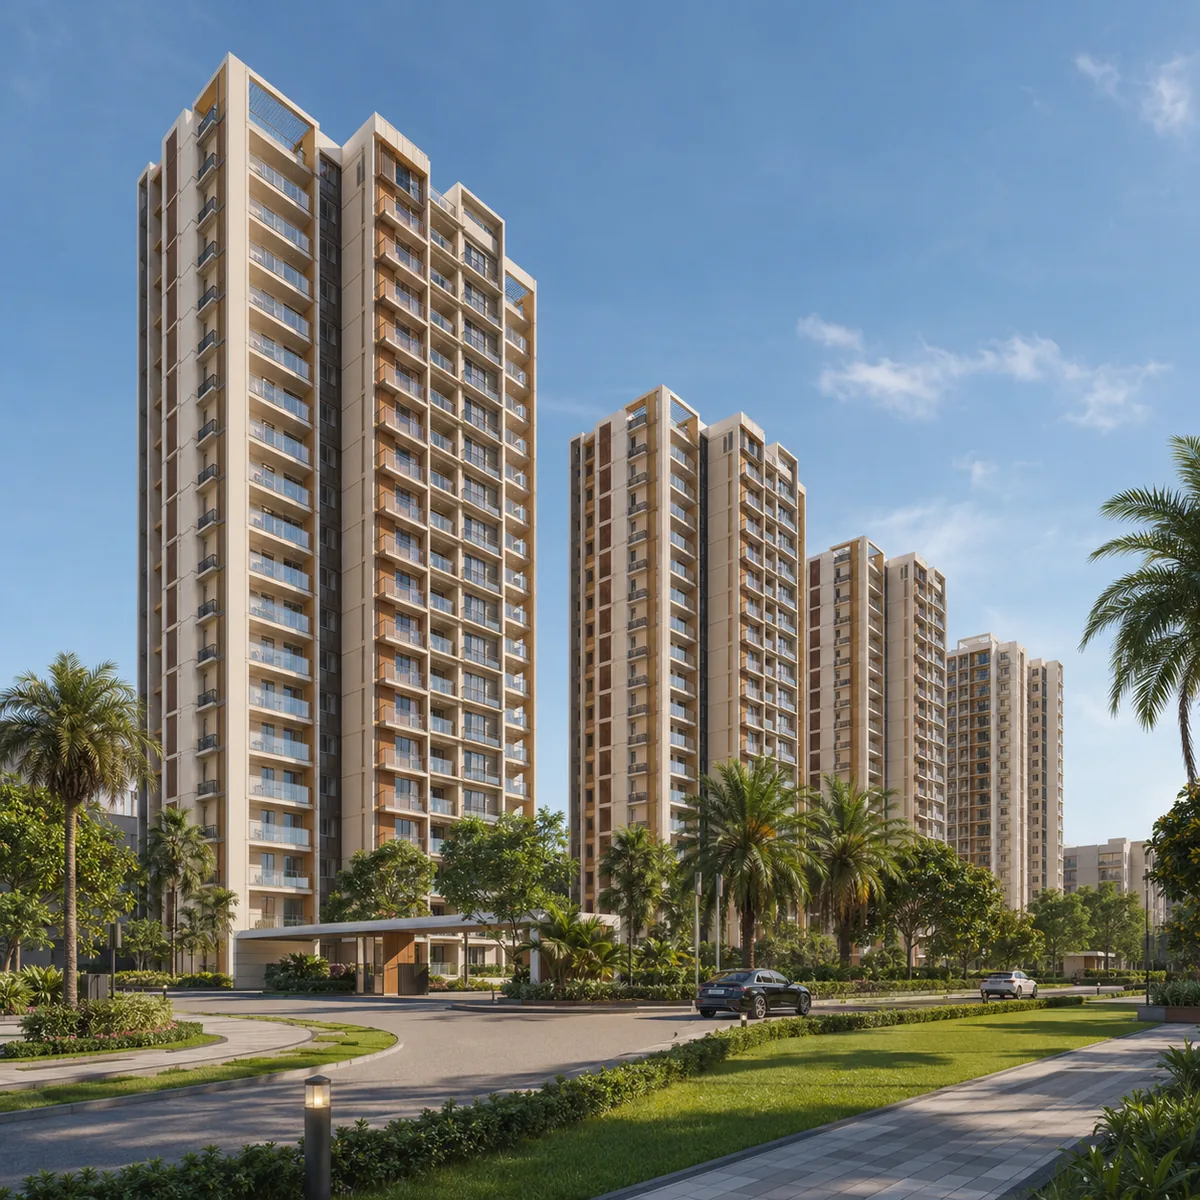
The tower exterior image shows a representative facade rising over the landscaped arrival court - the architectural language a Puravankara flagship brings to the corridor. Puravankara's design identity favours clean, contemporary elevations with articulated balconies, quality glazing, and a restrained material palette that avoids the anonymous-high-rise look. The towers are anticipated as mid-to-high-rise blocks on a podium, with the best apartment aspects oriented onto the internal greens and amenity core. The facade view conveys the finish quality a buyer is underwriting - the specification consistency across the developer's Bengaluru book.
The Arrival Experience
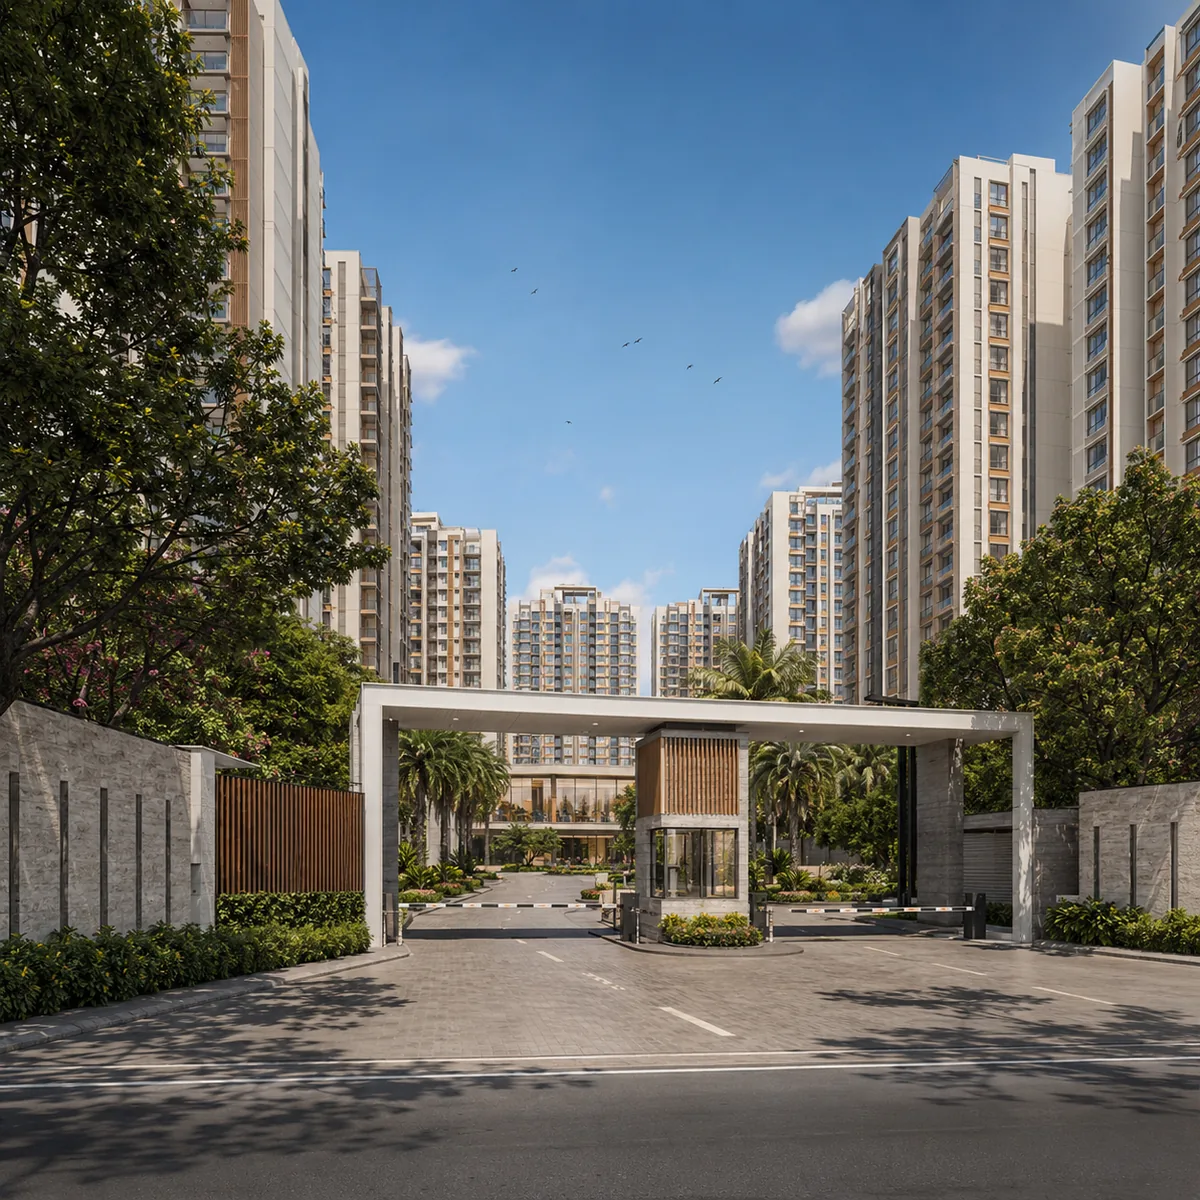
The landscaped arrival court frames the entry sequence - the security-managed gateway off Budigere Road, the tree-lined approach, and the drop-off that leads into the tower lobbies and down to podium parking. A Puravankara flagship arrival is designed to signal the shift from the corridor into a curated internal environment: manned entry, boom-barrier access, and a landscaped forecourt that sets the tone before a resident reaches the greens.
Clubhouse Precinct
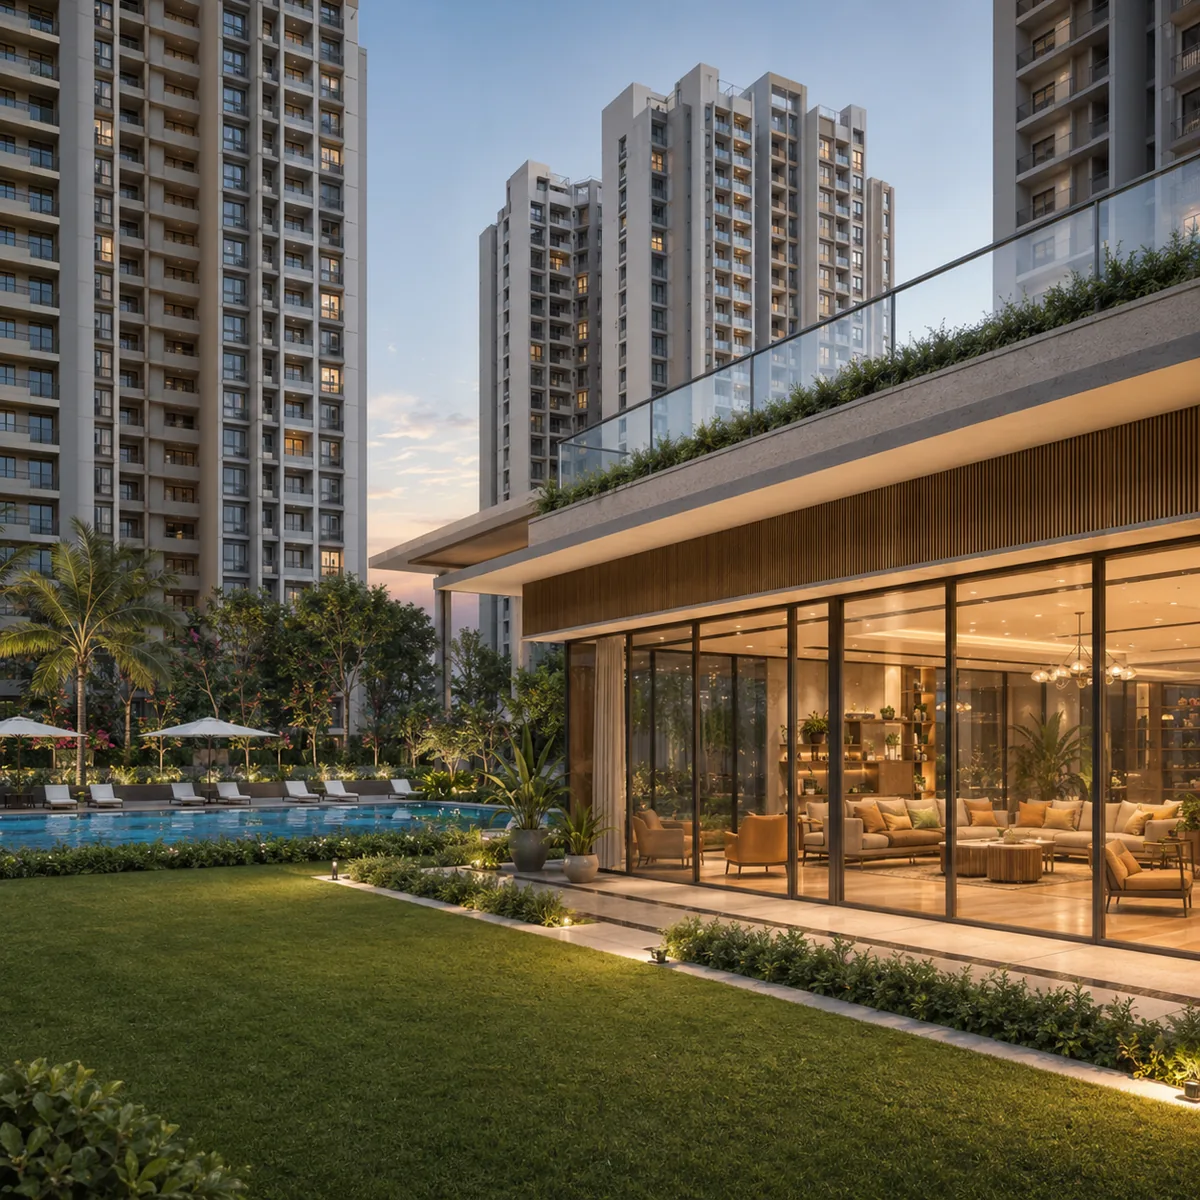
The clubhouse precinct image shows the community clubhouse opening onto the pool deck, with the towers rising behind. The clubhouse is the social heart - a double-height lobby, the gymnasium and indoor games, the multipurpose hall, co-working lounge, mini theatre, and wellness rooms under one roof - and its precinct, opening onto the pool and the central landscape, is where the community gathers. The image conveys the amenity depth a township parcel supports: a genuine clubhouse building, not a token amenity room, anchored at the community's centre.
Swimming Pool Deck
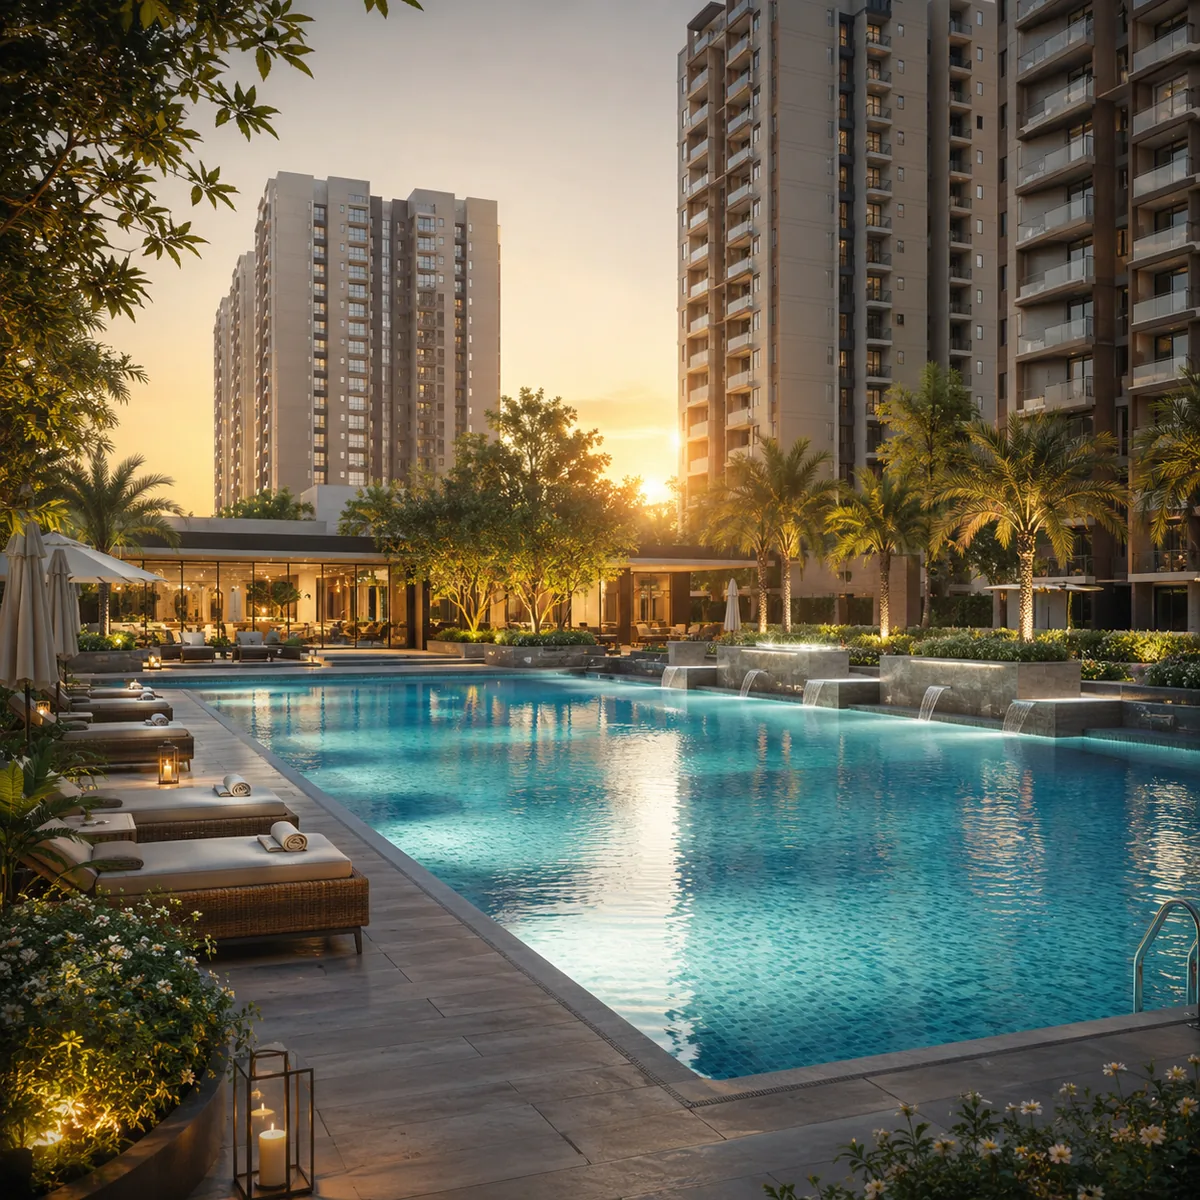
The swimming pool deck at the central landscape is the recreational centrepiece - the main pool with a separate kids' pool, a landscaped deck for lounging, and the towers framing the water. The pool precinct opening off the clubhouse is the classic Puravankara flagship arrangement, placing aquatics, wellness, and the social core together at the heart of the greens. The image captures the resort-like quality the amenity core is designed to deliver - the everyday luxury of a large-parcel community.
Landscaped Amenity Deck and Open Greens
The landscaped amenity deck image, viewed from above, shows the podium amenity layer and the open greens that take the majority of the ground plane. Here the outdoor programme distributes across the landscape - the sports courts, the jogging and cycling tracks, the senior citizens' plaza, the children's play zones, the amphitheatre, and the pet park - threaded by walkways and seating courts. The image communicates the open-space-first experience a township parcel enables: greens and courts as the resident's dominant view, with parking pushed below the podium.
The Central Green Spine
The central green spine is the community's organising landscape - a landscaped corridor threading between the tower clusters, carrying walkways, seating courts, themed gardens, and event lawns. The image shows how the spine links the towers to the clubhouse and pool on foot, keeping the internal core largely traffic-free, and how the landscape is programmed - reflexology pathways, meditation decks, seating pockets - so that the greens are used, not merely decorative. It is the low-density, walkable heart of the master plan made visible.
Representative Apartment Interior
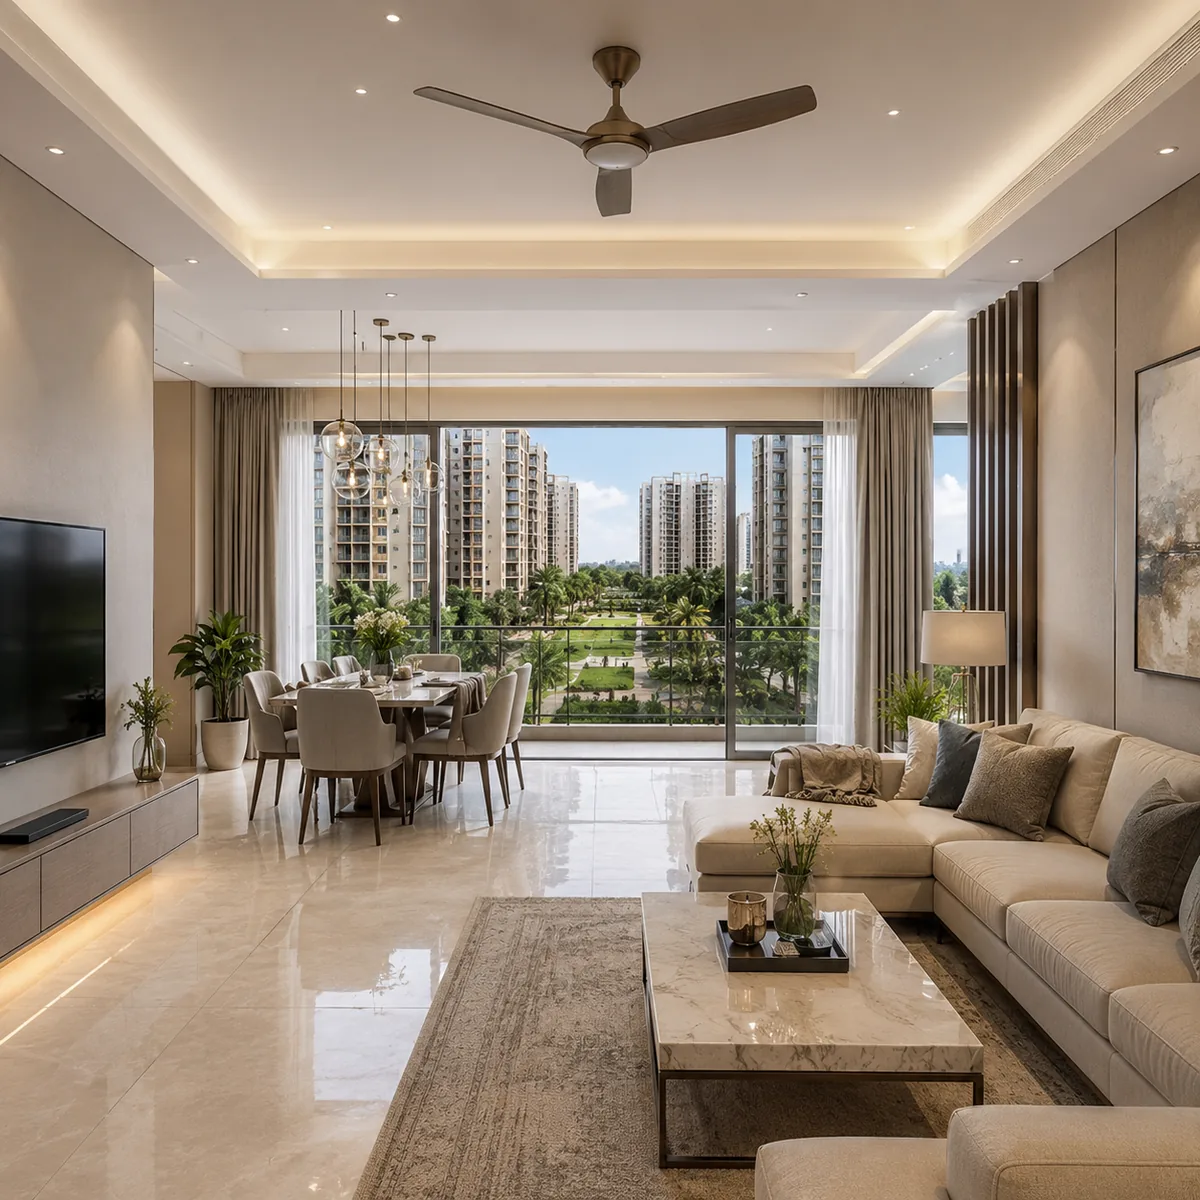
The living-dining interior image shows a representative 3 BHK living-dining space with a balcony aspect - the light, ventilation, and functional flow a Puravankara flagship apartment is planned around. The combined living-dining opens to a balcony that brings in the green-spine and internal views; the finish palette is premium-but-neutral, ready for a buyer to personalise. The interior view conveys the everyday living quality of the homes - the vitrified flooring, the modular-ready kitchen, the balcony connection to the greens - and the standard a buyer is underwriting at pre-launch.