Purva Mandur Floor Plans

Purva Mandur is anticipated to offer 2 and 3 BHK apartments across its 14.57-acre township at Mandur - Puravankara's East-Bengaluru product, sized for the Budigere Cross value corridor. Because Puravankara Mandur is at the pre-launch stage, no official floor plans or configuration sheet have been published. The layouts and sizes set out here are the anticipated configurations, derived from Puravankara's current Bengaluru apartment product and the project's ~1.8-million-sq-ft saleable footprint. They give a serious buyer a confident, research-grounded picture of the likely offering - the exact carpet and built-up areas, unit mix, and floor plans will be confirmed by Puravankara at the formal launch. In the same Bengaluru shortlist, Purva Park Royale helps readers think beyond unit size and ask whether the format actually supports the routine they are buying for.

Configuration Overview

On the anticipated bands, Purva Mandur is expected to be a predominantly 2 and 3 BHK apartment community across a large gated township, with a 2 BHK entry point and two 3 BHK bands. The table below sets out the anticipated super built-up areas, room counts, and indicative all-in prices for each configuration.

Configuration Anticipated SBA Bedrooms Toilets Balconies Indicative all-in price
2 BHK~1,150 - 1,350 sq ft222~₹90 L - ₹1.25 Cr
3 BHK (compact)~1,500 - 1,750 sq ft332~₹1.20 - ₹1.55 Cr
3 BHK (large)~1,800 - 2,050 sq ft332~₹1.45 - ₹1.85 Cr

Sizes and prices are indicative and pre-launch, applying an anticipated ₹7,500-9,500 per sq ft band to expected unit areas. At township scale, the mix is anticipated to weight toward 2 and 3 BHK homes that serve both the end-user family buyer and the corridor's investor demand.

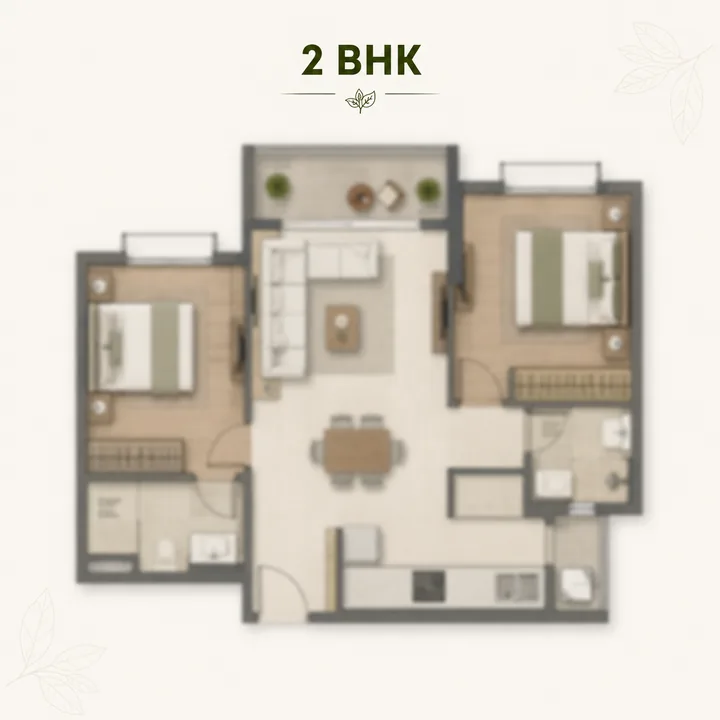
Purva Mandur 2 BHK floor plan layout

2 BHK

The Corridor Workhorse

~1,150 - 1,350 sq ft SBA~₹90 L - ₹1.25 Cr2 bed / 2 bath

The 2 BHK is anticipated to be the volume configuration and the corridor's most liquid resale and rental unit. At ~1,150-1,350 sq ft super built-up, a Puravankara 2 BHK is designed to live larger than its area suggests - an efficient layout with a combined living-dining, a functional kitchen with a utility, two well-proportioned bedrooms (the master with an attached toilet), a second toilet, and two balconies that bring in light and cross-ventilation. Buyer profile: first-time buyers, young families, and investors targeting the Whitefield-and-ORR rental catchment. On the indicative band, a 2 BHK is expected to open around ₹90 lakh - well below core-Whitefield 2 BHK pricing for a Puravankara flagship with township amenities on the appreciating Budigere corridor.

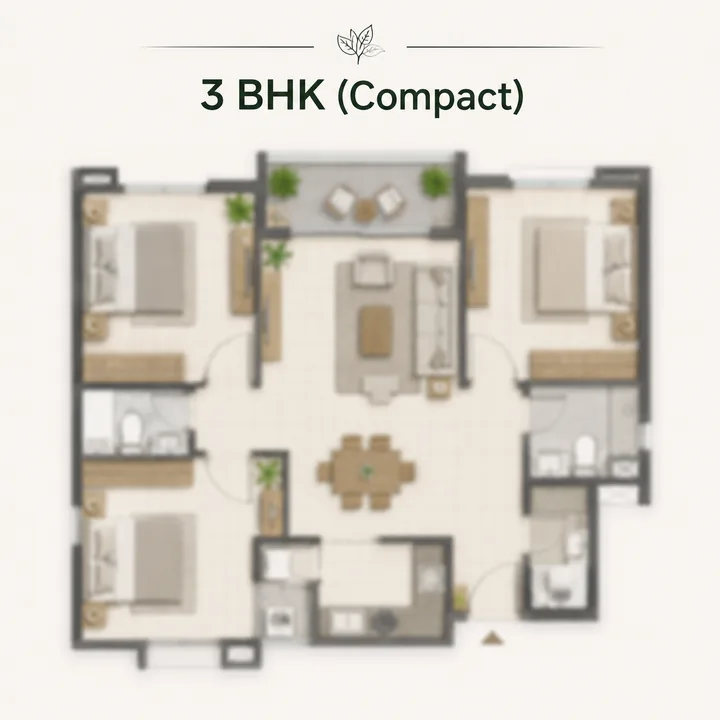
Purva Mandur 3 BHK (compact) floor plan layout

3 BHK (Compact)

The Core Family Home

~1,500 - 1,750 sq ft SBA~₹1.20 - 1.55 Cr3 bed / 3 bath

The compact 3 BHK, at ~1,500-1,750 sq ft, is anticipated to be the community's core family configuration - three bedrooms (typically the master with an attached toilet, plus a shared or semi-attached arrangement for the other two), three toilets, a combined living-dining, a kitchen with utility, and two balconies. It is the natural upgrade from a 2 BHK for a growing family that wants a dedicated room for a child, a home office, or visiting parents without stepping into the largest units. Buyer profile: upgrading families and dual-income households. On the indicative band, the compact 3 BHK is expected to sit around ₹1.20-1.55 crore - the sweet spot for a branded 3 BHK on the value corridor, materially below what an equivalent Whitefield product commands.

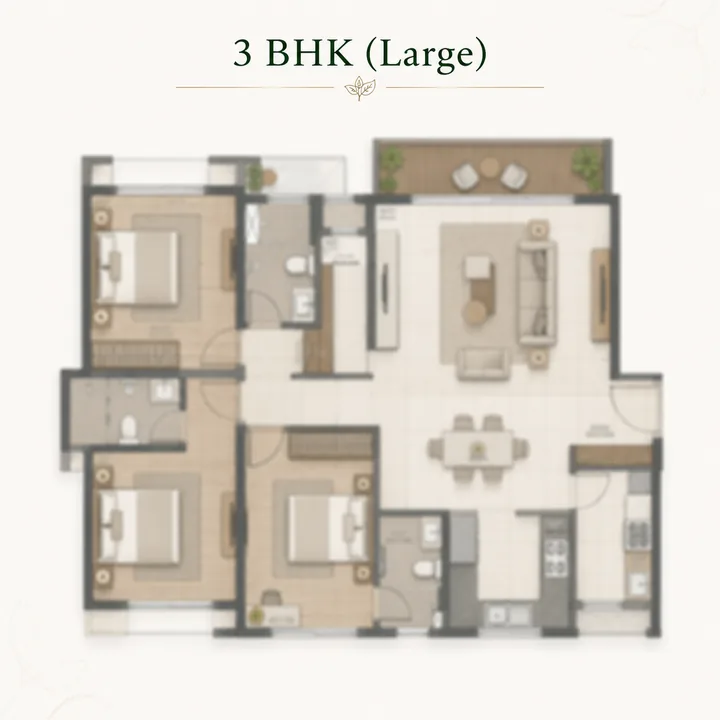
Purva Mandur 3 BHK (large) floor plan layout

3 BHK (Large)

The Premium Tier

~1,800 - 2,050 sq ft SBA~₹1.45 - 1.85 Cr3 bed / 3 bath

The large 3 BHK, at ~1,800-2,050 sq ft, is anticipated to anchor the premium tier - a more generous plan with larger bedrooms, three full toilets, a wider living-dining, a dedicated utility, and better aspects (higher floors, green-spine or amenity-facing orientation). These are the units a discerning family buys for a long-term home, or that a buyer chooses for the best views and floor positions within the township. Buyer profile: established families and end-users prioritising space and aspect. On the indicative band, the large 3 BHK is expected to run toward ₹1.45-1.85 crore. Early registration is the mechanism to secure the best of these units - the premium floor and orientation positions are typically allocated in registration order at launch.

Carpet Area vs Super Built-Up Area

Indian apartment pricing has historically been quoted on super built-up area (SBA) - the apartment's carpet area plus a proportional share of common areas (lobbies, corridors, stairs, lift cores, amenity spaces). RERA, however, mandates that the carpet area - the actual usable floor area within the apartment's walls - be disclosed, and buyers should evaluate value on carpet.

For a modern Puravankara apartment, the carpet-to-SBA efficiency typically runs in the ~65-72% range depending on the block and floor plate. Purva Mandur's carpet areas have not been published (the project is pre-launch and pre-RERA), so a buyer should read the indicative SBA figures above as super built-up and expect the RERA-disclosed carpet areas to firm up at launch. The price page works the cost stack on the same indicative SBA basis; when the RERA carpet figures publish, they become the authoritative measure.

Space Planning Guidance

Puravankara's flagship apartments are planned for daylight, cross-ventilation, and functional flow:

  • Living-dining as the social core, opening to a balcony, sized to seat a family and host guests.
  • Kitchen with a dedicated utility - a genuine work triangle plus a service balcony for washing and drying, which matters in day-to-day Indian home life.
  • Master bedroom with attached toilet and wardrobe run, oriented for privacy from the living zone.
  • Secondary bedrooms sized for children, a home office, or elders - the flexibility a 3 BHK buys over a 2 BHK.
  • Balconies (typically two) that extend the living space, bring in the green-spine and internal views, and drive ventilation.

The township's low-density ground plane means many units are anticipated to open onto greens, courts, or the amenity core rather than boundary roads - a genuine differentiator of the large-parcel format.

Basement and Ground-Floor Infrastructure

Each tower is anticipated to sit on a podium with basement and podium car parking, giving covered parking allocated by configuration, along with lift lobbies, service cores, and EV-charging provision. The ground plane at tower entries opens to the landscaped spine and clubhouse links, so residents step from lobby to greens rather than to a car park. Firefighting, water storage and pumping, and electrical services are carried in the podium and basement layers, keeping the residential floors clean and the ground plane open.

Fit-Out Specifications (Anticipated)

Puravankara flagship apartments are typically delivered with a premium-but-neutral fit-out that a buyer personalises:

  • Vitrified-tile flooring in living, dining, and bedrooms; anti-skid tiles in balconies and toilets
  • Modular-ready kitchen with granite or engineered-stone counter, provision for chimney/hob, and utility plumbing
  • Branded CP and sanitaryware in toilets with quality wall tiling
  • UPVC or powder-coated aluminium windows with quality hardware
  • Concealed copper wiring, adequate points, and provision for AC in living and bedrooms
  • Video door phone and multi-tier security integration
  • Quality doors - engineered main door and internal shutters

The exact specification schedule is set at launch; the list above reflects Puravankara's flagship delivery standard. What a buyer is underwriting at pre-launch is the developer's consistent specification quality across its Bengaluru book - a material part of the brand-floor case.

Orientation, Aspect, and Floor Selection

Within a township arranged around a central green spine, not all units of the same configuration are equal - orientation, aspect, and floor materially affect both liveability and resale value. Units opening onto the green spine, the amenity core, or the landscaped park carry a premium over boundary-facing units; higher floors command a floor-rise premium for their light, ventilation, and views. In a Puravankara flagship, the best-positioned units - park-facing, corner, and higher-floor - are typically the first to be allocated, in registration order at launch. For a buyer, this is the practical reason early registration matters: it is not only about price, but about securing the specific unit position that will hold and grow value best over the ownership horizon. When the sanctioned floor plans publish, the aspect and orientation of each block become the key selection criteria alongside the configuration and floor.

Unit Mix and What It Signals

The anticipated unit mix - weighted toward 2 and 3 BHK homes - signals the buyer segments the township is designed for: value-corridor first-time buyers and investors (2 BHK), and upgrading and established families (3 BHK). A township at ~1.8 million sq ft can carry a large number of units across this mix, which supports both the community's amenity economics and a liquid resale and rental market - a deep enough pool of comparable units keeps the corridor's price discovery efficient. The final mix, unit count, and the ratio of 2 BHK to 3 BHK inventory will be set at launch; the anticipated weighting reflects Puravankara's East-Bengaluru product and the value-corridor demand profile.

Choosing a Configuration at Pre-Launch

For an investor, the 2 BHK is the most rental-efficient and liquid unit on the corridor. For a growing family, the compact 3 BHK is the value sweet spot. For an end-user prioritising space and aspect, the large 3 BHK, secured early for the best floor and orientation, is the pick. Because Purva Mandur is pre-launch, the way to lock a preferred configuration, floor, and tower position is early interest registration - allocations at a Puravankara launch typically run in registration order. Register your configuration preference and budget on the contact page, and a representative will follow up with the launch price sheet, the confirmed floor plans, and a site-visit slot when the launch window opens.

Floor plan visuals shown here are indicative pre-launch reference assets. All sizes are anticipated super built-up bands; exact carpet and built-up areas publish in the sanctioned plan at K-RERA registration and should be confirmed from latest developer-issued documents at booking time.

Need a side-by-side comparison of the 2 BHK and 3 BHK configurations with budget impact and family-fit guidance?

Request Plan Comparison
Purva Mandur Floor Plans - Frequently Asked Questions

What floor plans will Purva Mandur offer?

Purva Mandur is anticipated to offer 2 and 3 BHK apartments across its 14.57-acre township at Mandur. On the anticipated bands, that is a 2 BHK (~1,150-1,350 sq ft super built-up), a compact 3 BHK (~1,500-1,750 sq ft), and a large 3 BHK (~1,800-2,050 sq ft). Because the project is at the pre-launch stage, no official configuration sheet has been published - these are anticipated configurations derived from Puravankara's East-Bengaluru product and the ~1.8-million-sq-ft saleable footprint, to be confirmed at the formal launch.

What is the anticipated size and price of a 2 BHK at Purva Mandur?

The 2 BHK is anticipated at ~1,150-1,350 sq ft super built-up, with two bedrooms (the master with an attached toilet), a second toilet, a combined living-dining, a kitchen with utility, and two balconies. On the indicative ₹7,500-9,500 per sq ft band, it is expected to open around ₹90 lakh and run up to about ₹1.25 crore. It is the corridor's most rental-efficient and liquid unit - the entry point into the community. Exact areas confirm at launch.

What is the difference between the compact and large 3 BHK at Purva Mandur?

Both are anticipated three-bedroom, three-toilet configurations with two balconies. The compact 3 BHK (~1,500-1,750 sq ft, ~₹1.20-1.55 crore) is the community's core family home - the natural upgrade from a 2 BHK for a growing family. The large 3 BHK (~1,800-2,050 sq ft, ~₹1.45-1.85 crore) anchors the premium tier with larger bedrooms, a wider living-dining, a dedicated utility, and better aspects such as higher floors and green-spine or amenity-facing orientation.

Are the published sizes carpet or super built-up area?

The indicative figures (~1,150 to ~2,050 sq ft) are super built-up area (SBA) - the carpet area plus a proportional share of common areas. For a modern Puravankara apartment, the carpet-to-SBA efficiency typically runs in the ~65-72% range depending on the block and floor plate. Purva Mandur's carpet areas have not been published because the project is pre-launch and pre-RERA; the RERA-disclosed carpet areas will firm up at the formal launch and become the authoritative measure.

What fit-out and specifications are anticipated at Purva Mandur?

Puravankara flagship apartments are typically delivered with a premium-but-neutral fit-out: vitrified-tile flooring in living, dining and bedrooms with anti-skid tiles in balconies and toilets; a modular-ready kitchen with a granite or engineered-stone counter and utility plumbing; branded CP and sanitaryware; UPVC or powder-coated aluminium windows; concealed copper wiring with AC provision; a video door phone with multi-tier security; and quality engineered doors. The exact specification schedule is set at launch.

How should a buyer choose a configuration and unit position at pre-launch?

For an investor, the 2 BHK is the most rental-efficient and liquid unit; for a growing family, the compact 3 BHK is the value sweet spot; for an end-user prioritising space and aspect, the large 3 BHK is the pick. Within a township arranged around a central green spine, orientation, aspect, and floor materially affect liveability and resale - green-spine, corner, and higher-floor units carry a premium and are typically allocated in registration order at launch. Early interest registration is the way to lock a preferred configuration, floor, and tower position.